

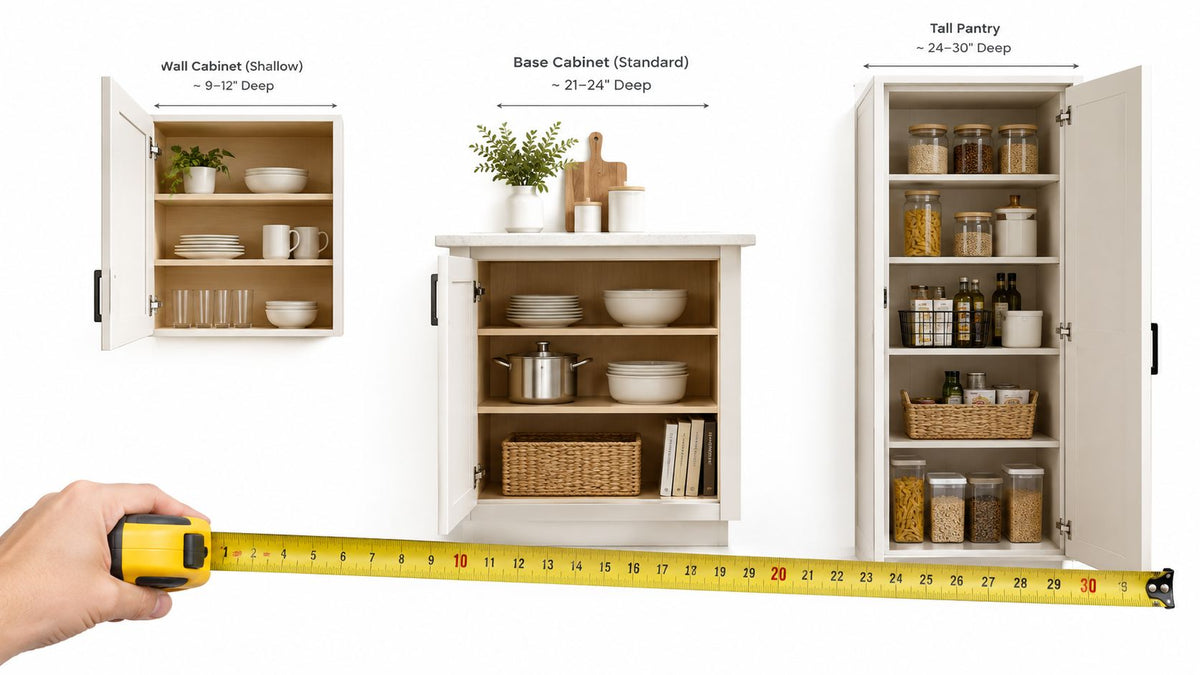
You're standing at the counter with one hand stretched towards a pot at the back, while the other tries to keep a cutting board from sliding. Later, you'll crouch in front of a base cabinet to find the lid that disappeared behind the mixing bowls. The kitchen may look well designed, but the depth of the cabinets determines how far you reach, how much aisle space remains, and whether everyday items stay visible.
The familiar starting point is a 24-inch base cabinet box, usually paired with a countertop that extends beyond the cabinet front. Wall cabinets are commonly shallower, often 12 inches deep, so doors, small appliances, and sightlines work together rather than competing for space. Tall pantry cabinets follow a different logic. Their deeper boxes can hold large trays, but they can also narrow a passage in a galley kitchen.
The right measurement isn't the deepest one that fits on paper. It's the depth that suits your appliances, cooking habits, storage method, and mobility needs. A compact kitchen may benefit from a shallower run, while a standard base depth may make a dishwasher and range installation straightforward. This guide walks through those choices so you can order cabinets that work in the room you use, not just in a showroom drawing.
Table of Contents
- Why Kitchen Cabinet Depth Shapes the Way You Cook
- Standard Depths for Base, Wall, and Pantry Cabinets
- How to Measure Cabinet Depth the Right Way
- Storage and Workflow Trade-offs at Different Depths
- Accessibility, ADA, and Custom Depth Options
- When Deeper Cabinets Stop Helping
- Planning Checklist Before You Order or Install
Why Kitchen Cabinet Depth Shapes the Way You Cook
A cabinet depth decision shows up every time you prepare food. If the counter is deeper than your comfortable reach, ingredients at the back become obstacles rather than useful workspace. If it's too shallow, a stand mixer, chopping board, or appliance may crowd the front edge.
The 24-inch base depth became the common residential benchmark because it works with standard countertop layouts and common appliances. California cabinet references describe base cabinets as 24 inches deep, while countertops commonly extend to 25.5 or 26 inches once the overhang is included. That extra surface protects the cabinet fronts and gives drawers and doors room to operate. See the California cabinet sizing guidance for Marina for the local variation around these benchmarks.
Practical rule: Treat cabinet depth as part of the cooking layout, not as an isolated product specification.
A standard base also helps coordinate ranges and dishwashers without forcing unusual transitions. But standard doesn't mean ideal for every wall. In a narrow galley, a full-depth base run on both sides can make the aisle feel tight. In a compact island, a reduced-depth cabinet may preserve movement even though it gives up some interior capacity.
Wall cabinets change the experience from above. At 12 inches deep, they keep upper shelves relatively accessible and leave countertop appliances room beneath them. Some specialty units, such as cabinetry above a refrigerator or housings for larger appliances, can be deeper. That extra depth should be deliberate, because a deep upper cabinet can make the back shelf difficult to see and may dominate the room visually.
Tall pantry cabinets create another trade-off. A 24-inch pantry box can accommodate broad containers and baking equipment, yet its depth can make the back row easy to forget. A pantry with organised shelving may perform better than a deeper box with one large, empty cavity.
Before ordering, list the items that define your routine. Note the width and depth of your refrigerator, range, dishwasher, coffee equipment, baking trays, and most-used cookware. If small appliances are part of your daily workflow, this guide to kitchen appliances for small spaces can help you think about both footprint and access.
Standard Depths for Base, Wall, and Pantry Cabinets
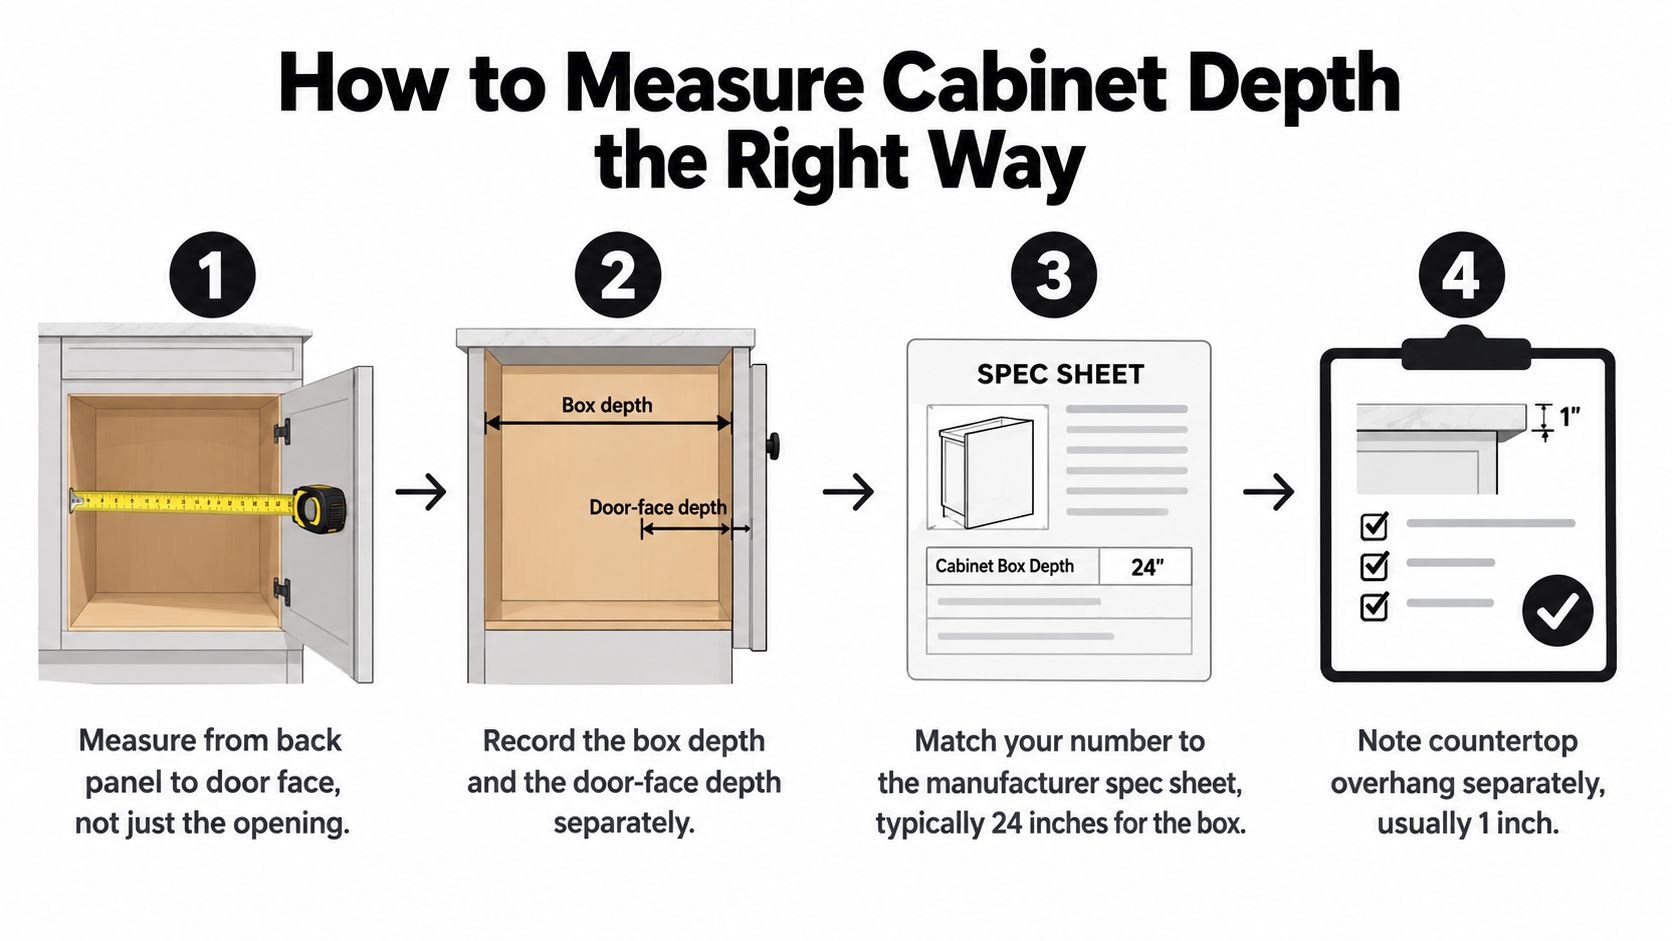
The measurement that affects installation is the finished depth, not just the cabinet box. A box is measured from its back panel to its front frame. Doors, drawer fronts, handles, end panels, fillers, and the countertop can extend the cabinet farther into the room.
The California cabinet dimensions guide and California residential code guidance provide reference points for comparing cabinet types. Use those figures as starting points, then check the actual door, hardware, counter, and appliance specifications for your layout.
Compare box depth with finished depth
A base cabinet and its countertop occupy different amounts of space. The counter overhang projects beyond the box, which affects clearance beside an island, at a doorway, or across from another cabinet run. Two kitchens with identical cabinet boxes can therefore have different walkways.
Wall cabinets are commonly specified by their box depth because that measurement helps establish space above the counter. Standard upper units suit plates, glasses, and everyday dry goods. A deeper cabinet may work above a refrigerator or around an appliance, but items at the back become harder to see and reach.
Tall pantry and oven cabinets often align with base-cabinet depth to create a continuous front. Their interior storage is shallower than the outside measurement because the back panel, doors, hinges, and shelf hardware use part of that space. A pantry that matches the room may still waste storage if its shelves are fixed and deep.
| Cabinet Type | Standard Box Depth | Depth With Counter or Face Frame | Typical Use |
|---|---|---|---|
| Base cabinet | 24 inches | About 25 to 26 inches with counter | Sink, drawers, cookware, dishwasher coordination |
| Wall cabinet | 12 inches | Varies with door and hardware | Plates, glasses, everyday dry goods |
| Specialty wall housing | 12 inches or deeper | Depends on appliance and trim | Hood, microwave, refrigerator surround |
| Tall pantry or oven cabinet | 24 inches | Extends beyond the box with door and trim | Pantry storage, ovens, tall appliances |
| Reduced-depth cabinet | Project-specific | Depends on counter treatment | Islands, narrow runs, pass-throughs |
Account for edges and internal storage
Depth can change at the cabinet edges. A filler closes a gap beside a wall or appliance, an end panel finishes an exposed side, and the toe-kick recess affects where your feet can move. These details may not appear in the headline cabinet specification, yet they influence both clearance and daily comfort.
Storage accessories need their own check. An organiser sized for the box may not fit after hinges, drawer slides, and the rear panel reduce usable space. For pantry planning, compare the cabinet's interior measurement with a layout using adjustable pantry shelving, especially if you want shelves that bring rear items forward.
The Ceramic Food Storage & Lunch Box with Lid is offered in 6 variants. Check the dimensions for the specific option before assuming it will fit front-to-back. A container can fit the cabinet box yet fail to clear the door, hinge, or shelf organiser.
For reduced-depth cabinets, list the items that set your requirements. Check the width and depth of the refrigerator, range, dishwasher, coffee equipment, baking trays, and cookware you use most. A narrower cabinet may preserve aisle space, while a deeper one may store larger items with fewer adjustments. The right choice depends on which trade-off your kitchen can handle every day.
How to Measure Cabinet Depth the Right Way
Measure the cabinet in layers. The number on a supplier's spec sheet may describe the box, while the number that affects your walkway includes the door, handle, counter, and any finished side panel.
Begin with the cabinet box
Remove or open drawers so you can see whether a rail, plumbing pipe, or rear obstruction changes the usable space. Place the tape against the back panel and measure straight to the front frame. Record that figure separately from the door and handle projection.
Next, measure from the back wall to the front of the closed door. If the cabinet has a pull that projects forward, measure again to the furthest point of the hardware. This is the dimension your body encounters while standing at the counter.
The countertop needs its own measurement. Hold a square or straight edge at the cabinet face and measure to the counter's front edge. Don't fold the overhang into the cabinet-box figure. Keeping the measurements separate makes it easier to compare an existing kitchen with a replacement order.
Test the opening before buying appliances
A cabinet opening can look generous until a dishwasher door swings down or a refrigerator trim extends beyond the cabinet face. Use the appliance's installation template where available, or mark the appliance footprint on the floor and inside the opening before purchasing.
Check the full run, not only one box. Baseboard moulding may push a cabinet forward. A finished end panel may add depth at the exposed side. A toe kick gives your feet space, but it doesn't make the cabinet box shallower.
Drawers deserve a practical test. If you're adding a deep drawer organiser, measure from the inside front to the rear obstruction with the drawer fully extended. The kitchen drawer organiser guide can help you compare the storage accessory with the space available.
Measure the cabinet, the finished front, and the counter as three related dimensions. Combining them too early hides the reason a fit fails.
Storage and Workflow Trade-offs at Different Depths
Depth adds storage, but it doesn't add equally useful storage. A deeper box may hold a large baking tray while making smaller items harder to reach. A shallower run may lose capacity but leave more room to turn, open an appliance, or approach the counter from a seated position.
Consider a 21-inch base in a narrow passage. It may not accept every large casserole dish, yet it can create a more comfortable walkway than a full-depth run. That difference matters when two people cook together or when an appliance door opens into the aisle.
A 24-inch base offers the familiar balance. It supports standard worktops and common appliance planning, but items at the rear still need to be organised. Deep drawers, pull-outs, and front-to-back dividers can turn hidden volume into reachable storage.
A deeper custom base may suit a specific appliance or tray collection. It can also place the back wall farther away, force you to lean over the counter, and make a blind corner more difficult to use. The storage gain only helps if you can retrieve what you store.
| Depth | Storage per Linear Foot | Reach to Back | Workflow Effect |
|---|---|---|---|
| Reduced depth | Less internal capacity | Shorter reach | More aisle space and easier front access |
| 24-inch standard | Balanced capacity | Moderate reach | Familiar appliance and countertop coordination |
| Deeper custom box | More volume in the box | Longer reach | Useful for selected items, less convenient for daily access |
The key comparison isn't just volume. Ask how often you use the item, whether it can be lifted over other contents, and whether the drawer or shelf comes forward. A deep fixed shelf filled with stacked pans may technically store more, while a shallower pull-out may save time and reduce rummaging.
Storage test: Put the largest item you need to store at the back, then try to remove it without moving everything in front. If the action feels awkward while the cabinet is empty, it won't improve once the cabinet is full.
Depth also influences the space around the cabinet. A counter overhang projects into the room, a dishwasher door needs room to open, and the cook needs a stable foot position near the work zone. Use the organising principles in this kitchen cabinet organisation guide to decide whether drawers, shelf risers, or pull-outs can deliver more usable capacity than a deeper box.
Accessibility, ADA, and Custom Depth Options
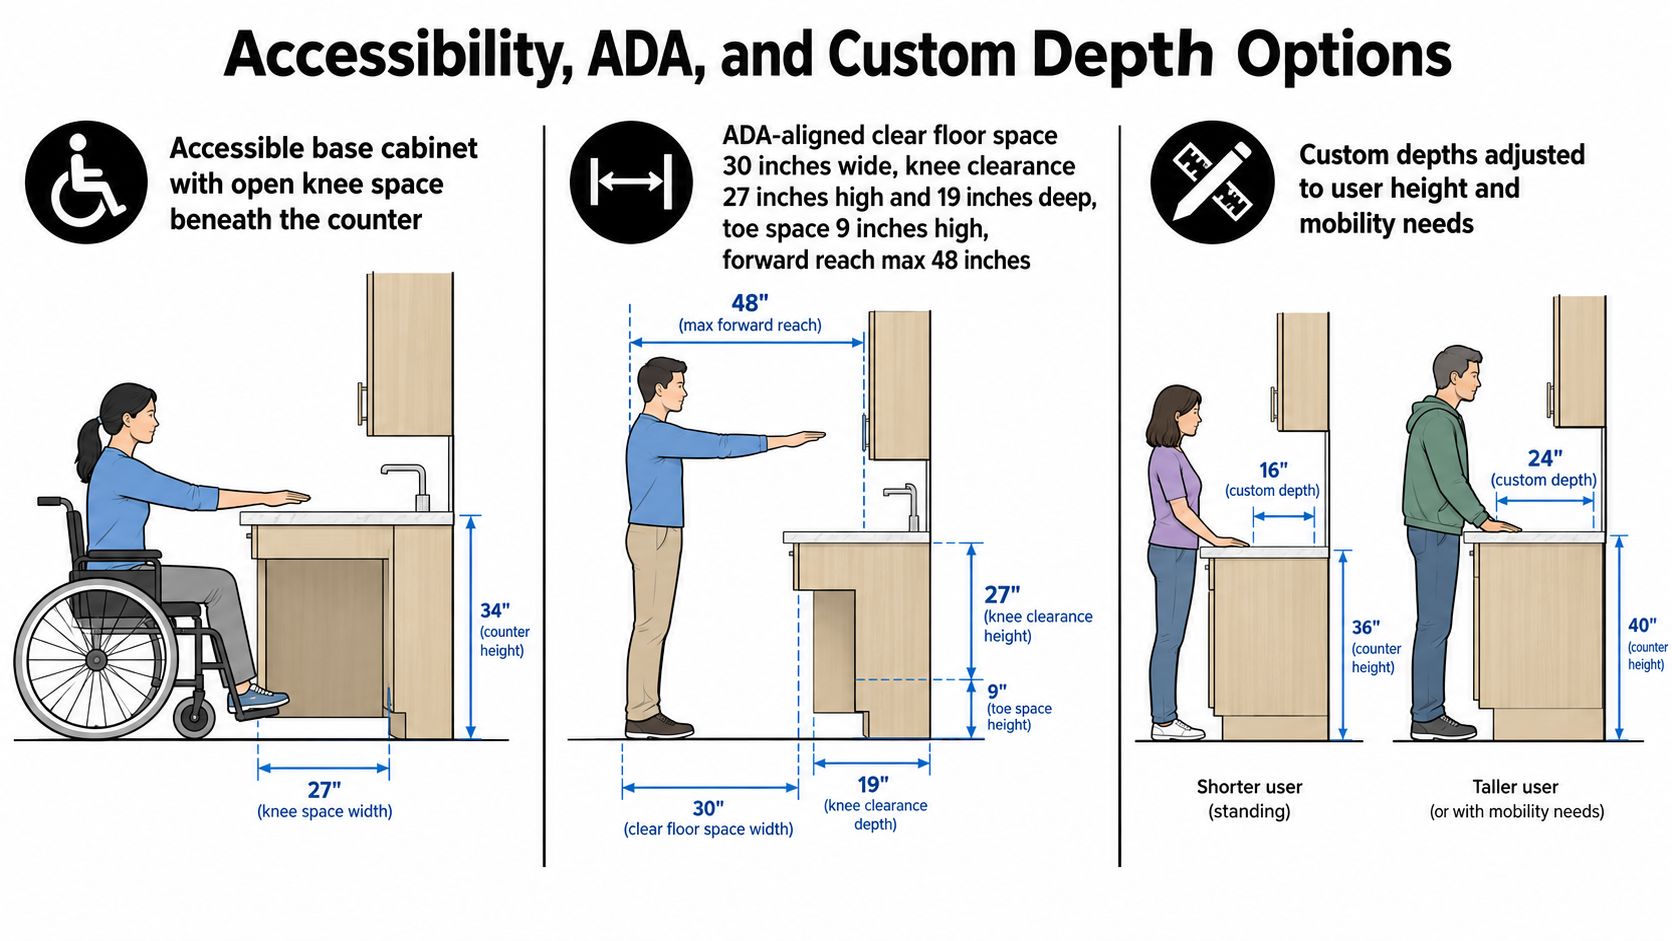
A 24-inch base cabinet can suit a standing cook yet create a longer reach for someone seated or using a mobility aid. Accessibility planning therefore includes the open floor area, toe space, work surface, and cabinet depth.
Nova Scotia barrier-free kitchen guidance calls for 1200 mm, or 47 inches, of clearance between opposing counters or cabinets, increasing to 1500 mm, or 59 inches, in U-shaped layouts. It also specifies toe space of at least 150 mm, or 6 inches, deep, and 230 mm, or 9 inches, high. At least one work surface should measure 750 mm by 600 mm, or 29.5 by 23.5 inches. These requirements appear in the Nova Scotia barrier-free kitchen guidelines.
Design for approach and reach
A kitchen can keep familiar cabinet dimensions while making one work zone easier to approach. Open knee space beneath part of the counter lets a seated user move closer, much like pulling a chair directly up to a table. Pull-out shelves bring stored items forward, and drawer bases place contents where they are easier to see and lift.
A reduced-depth base shortens the forward reach and may preserve circulation space. The trade-off is less storage and possible appliance conflicts. Do not reduce depth beneath a dishwasher, sink, or range until the installation requirements have been checked.
Wall cabinets often benefit from a restrained depth. A 12-inch upper cabinet keeps the shelf closer to the user than a deeper box, especially for frequently used items. Adjustable shelves, drawers, rolling trays, and angled corner cabinets can improve access without changing every cabinet in the room.
Accessibility Standards Canada states that kitchens in federally regulated contexts must comply with CSA/ASC B652 clause 5.10 or be designed as accessible-ready without major structural, plumbing, or HVAC changes. Use that requirement as a planning checkpoint, then confirm the layout with a qualified professional. Local rules and the needs of the person using the kitchen should determine the final arrangement.
When Deeper Cabinets Stop Helping
Bigger boxes can create a smaller-feeling kitchen. Once the rear of a shelf becomes difficult to see or reach, the extra depth turns into storage that exists but doesn't participate in daily life.
A standard 12-inch wall cabinet is often easier to scan because the back of the shelf stays closer to the user. A 24-inch base cabinet can still work well when drawers, pull-outs, and clear zones prevent the rear from becoming a permanent second row. A deeper cabinet demands a stronger storage system, or it will collect rarely used equipment.
The problem becomes sharper around corners and hot work areas. Reaching across a deep counter beside a cooktop can put your arms over active surfaces. A deep cabinet beside a doorway can reduce the turning space available when an appliance door is open. In a galley kitchen, a few additional inches on both sides affect the whole passage rather than one cabinet alone.
Use depth where it earns its place
Reserve extra depth for items that need it, such as a large appliance housing, a pantry section for broad containers, or a selected tray drawer. Keep everyday plates, mugs, spices, and food-preparation tools where you can identify and lift them without unloading a shelf.
A shallow cabinet or pantry run can outperform a deep cabinet when it improves visibility. Open shelving, adjustable shelves, full-extension drawers, and rolling baskets all change the reach problem without requiring a new room footprint.
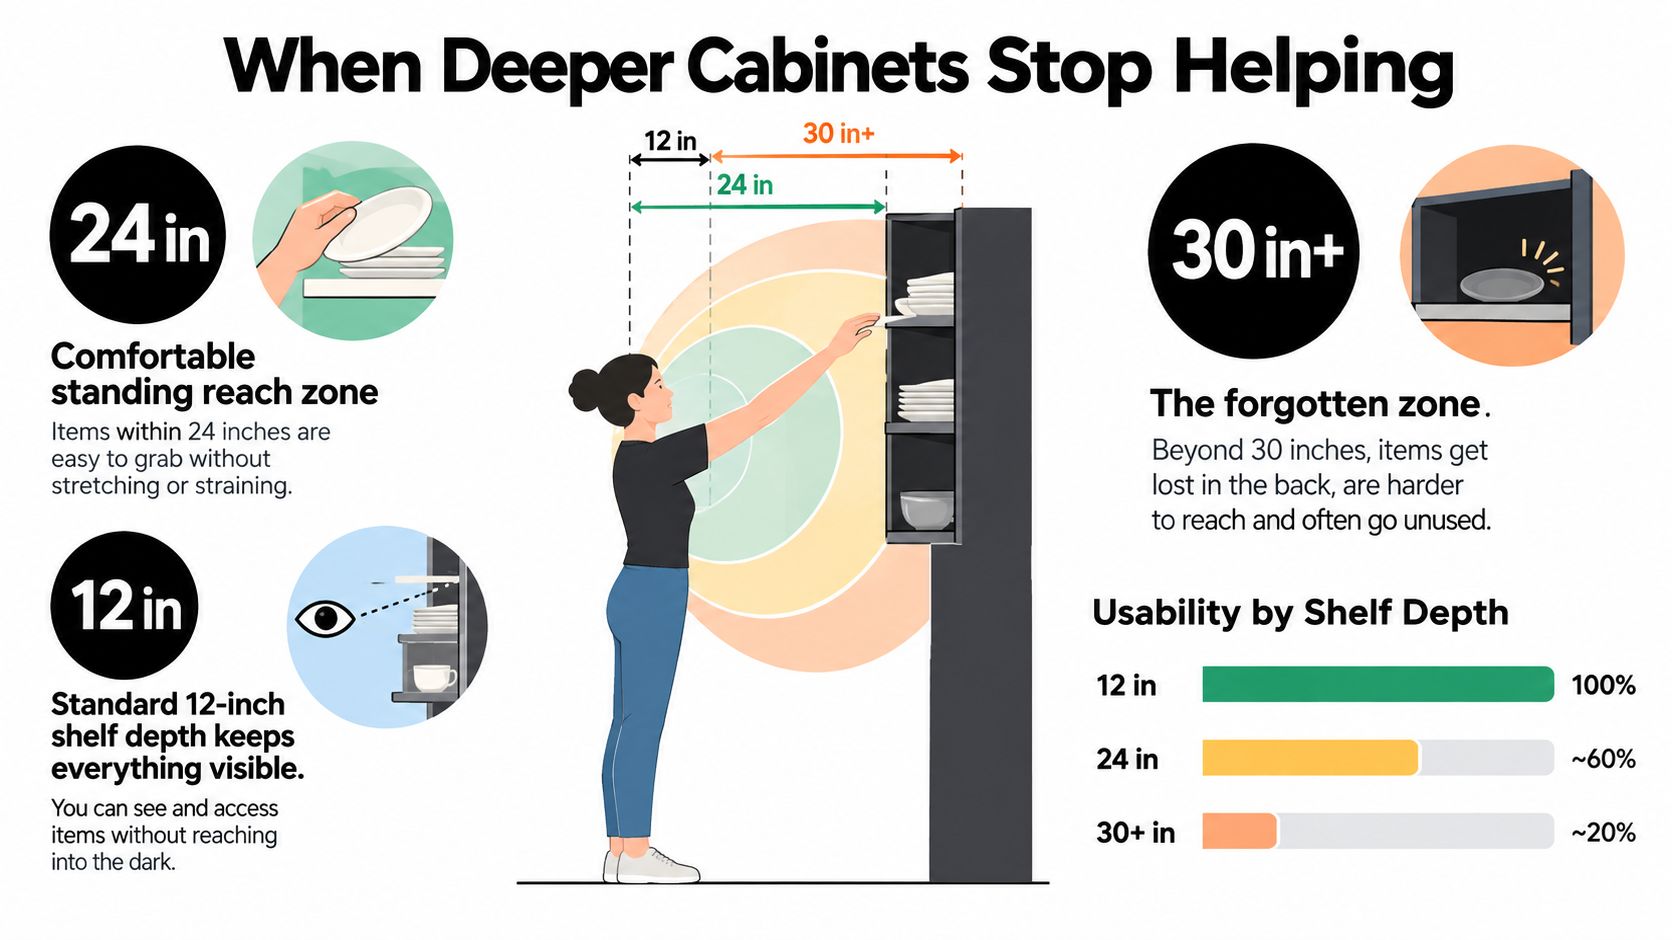
The useful question is not, “How much can this cabinet hold?” Ask, “Can the person cooking reach the back safely, see what's there, and return it without rearranging the whole shelf?” If the answer is no, wider aisles, better drawers, or a separate pantry may provide more practical value than additional cabinet depth.
Planning Checklist Before You Order or Install
A cabinet plan can look correct on paper and still leave a cramped kitchen. Measure the room itself, including walls, trim, appliances, handles, outlets, plumbing, and the paths people use while cooking.
Confirm the finished front-to-back dimension
Begin with the cabinet box, then add the door, handle, countertop, filler, and end panel. A 24-inch box can create a noticeably deeper finished run after installation. Record each measurement so the installer knows which dimension controls the appliance opening and which controls the walkway.
Check wall cabinets against the tallest appliance or handle below them. If a microwave, range hood, or refrigerator surround needs a deeper housing, mark that exception clearly instead of extending the added depth across the entire upper run.
Walk through the room before the order
Use painter's tape to mark cabinet fronts and the counter edge on the floor. Open the dishwasher, refrigerator, and oven locations where possible. Then walk through the taped layout while another person approaches from the opposite side.
Run this checklist:
- Measure clearances: Check the distance between opposing runs, especially in a U-shaped or mobility-focused layout. Verify the clearance figures from the Nova Scotia barrier-free guidance cited in the accessibility section above, including the requirements for opposing counters and U-shaped kitchens, against your own plan.
- Mark toe space: Confirm that the toe kick lets the cook stand close to the counter without conflicting with flooring, vents, or appliance bases.
- Check appliance specifications: Compare refrigerator, range, dishwasher, and hood depth with the cabinet face, doors, and handles included. The kitchen appliance dimensions guide can help you prepare a specification sheet before ordering.
- Trace opening paths: Measure doorways, halls, and turns so boxed cabinets can reach the kitchen without forcing last-minute changes.
- Locate services: Mark outlets, plumbing, gas, and ventilation before changing cabinet depth. A deeper or shallower box can shift where those services meet an appliance.
- Allow for finishing: Record filler strips, shim space, scribe pieces, and exposed end panels. These parts affect the final cabinet line even when the boxes stay the same.
Write the finished dimensions beside each cabinet, appliance, and passage. That simple record helps separate a standard 24-inch base from the extra space created by fronts, hardware, and countertop overhang.
If you are comparing storage products or planning a practical kitchen setup, GrifGlo publishes decision-focused guides and organised product categories for kitchen, home, and everyday living needs. Visit GrifGlo to compare options with cabinet fit, access, and household routines in mind.


Leave a comment
This site is protected by hCaptcha and the hCaptcha Privacy Policy and Terms of Service apply.